
A floor they can walk
lets faster than one
they have to imagine.
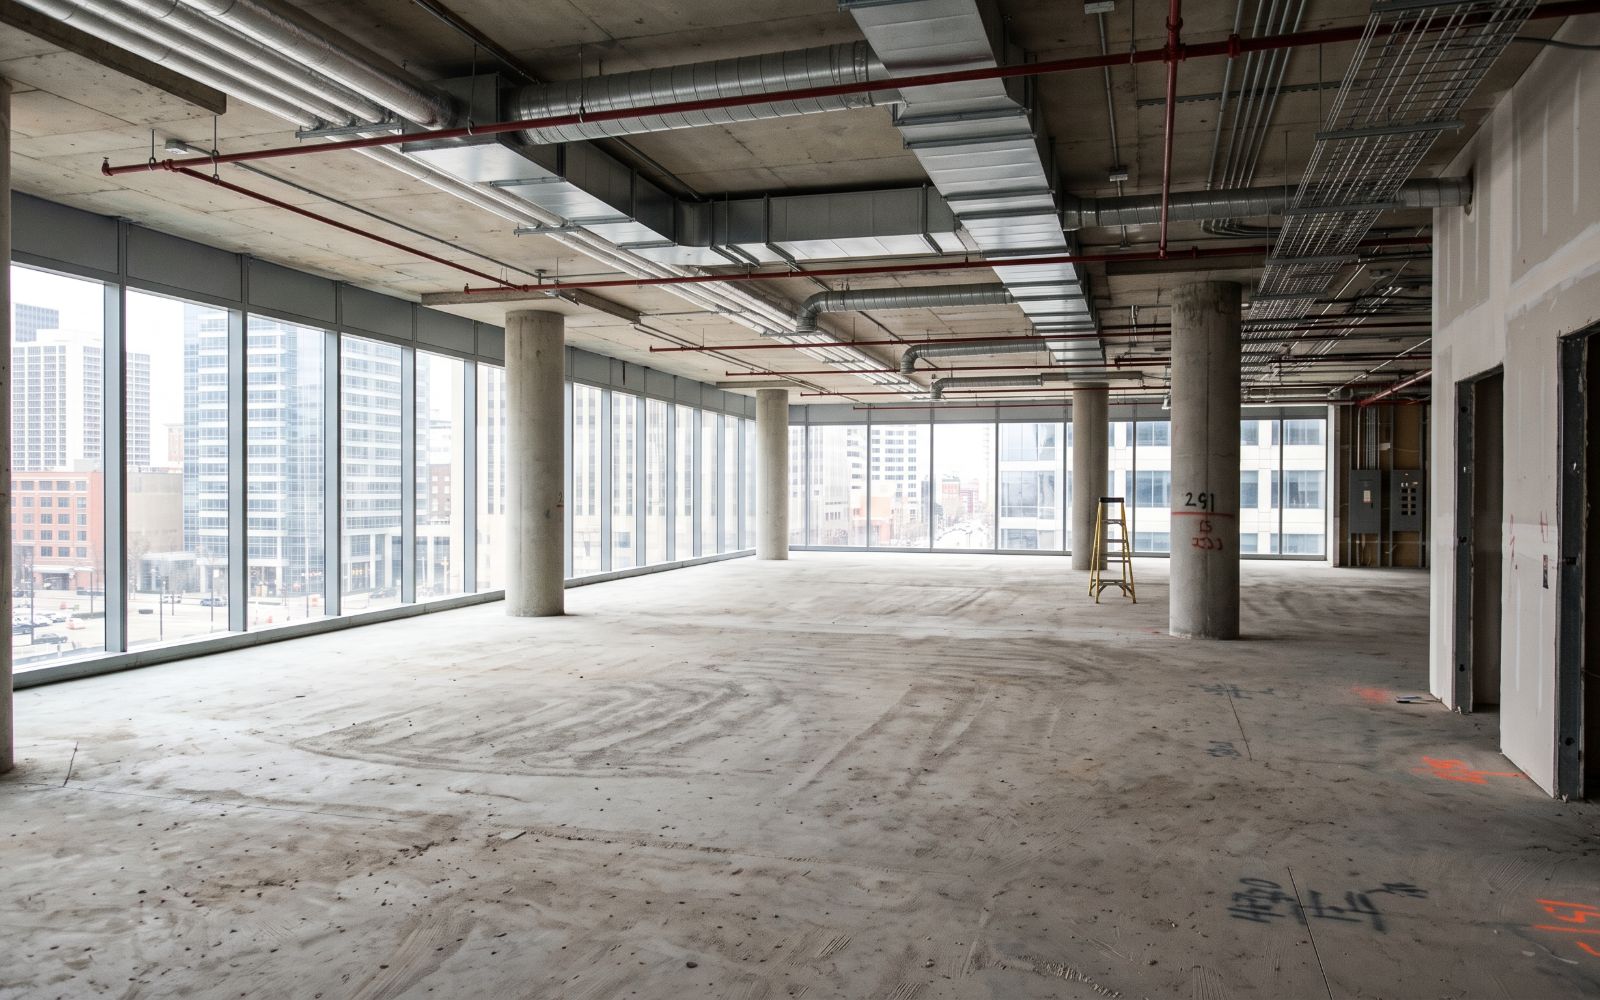
An empty floor, and a leap of faith.
Everything a prospect needs to decide, they have to supply themselves.
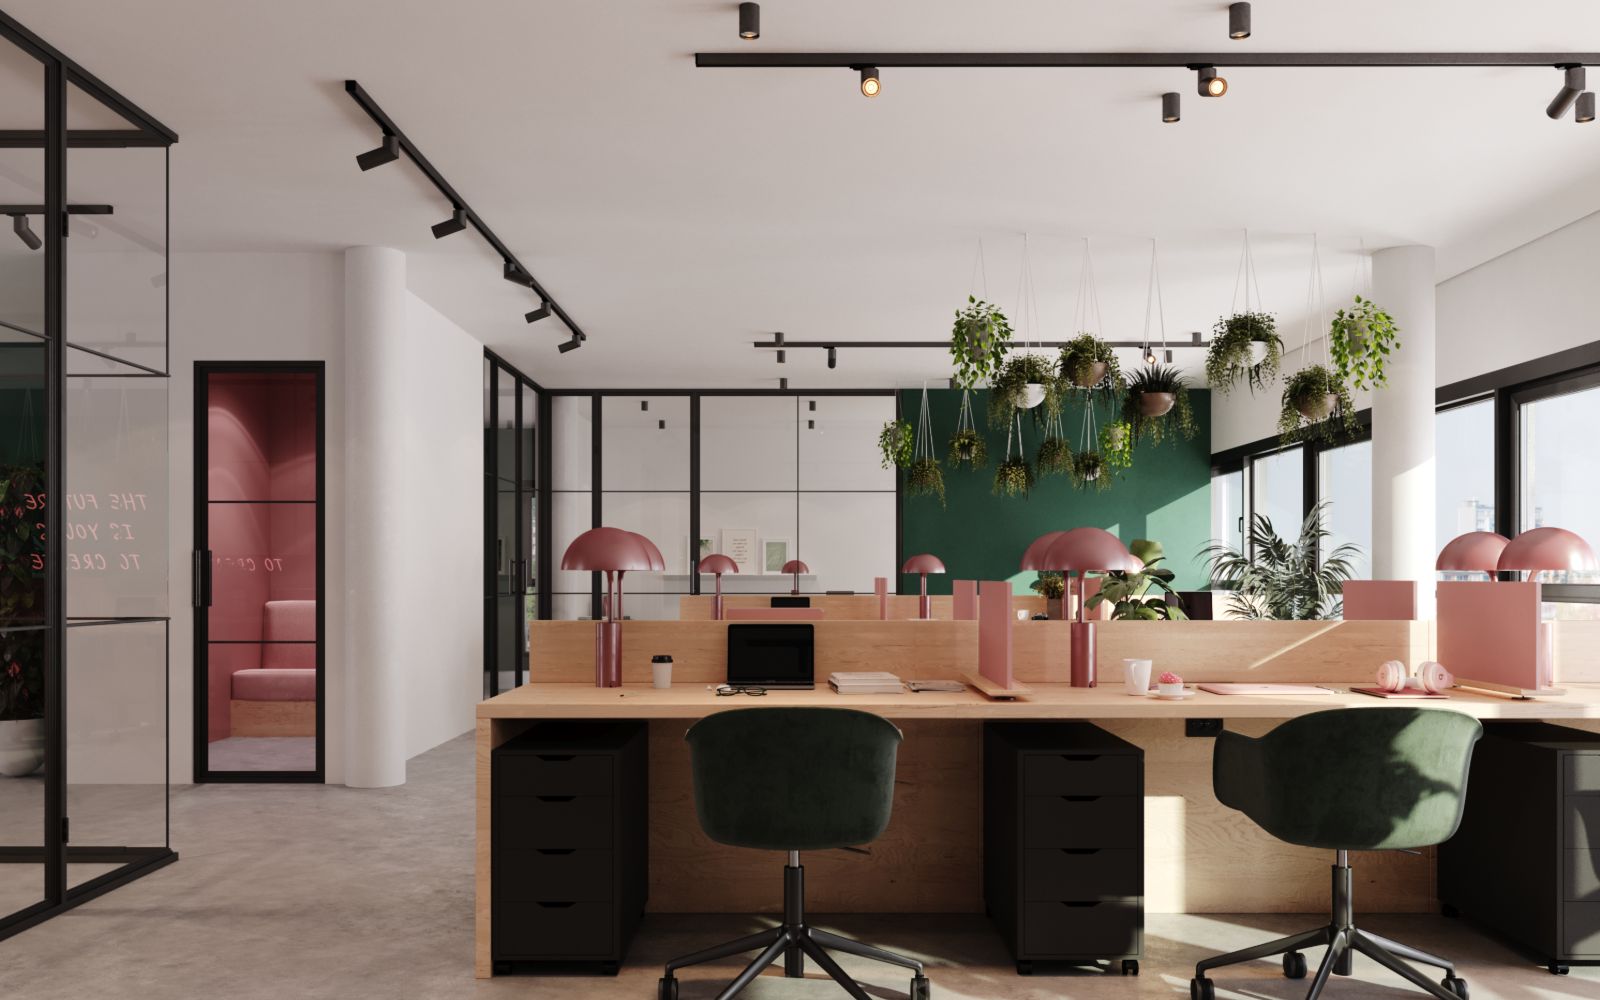
Now they walk it — planned, designed and furnished, showing what it can be.
The same floor, designed and furnished. They see the potential instead of guessing at it.
What it is
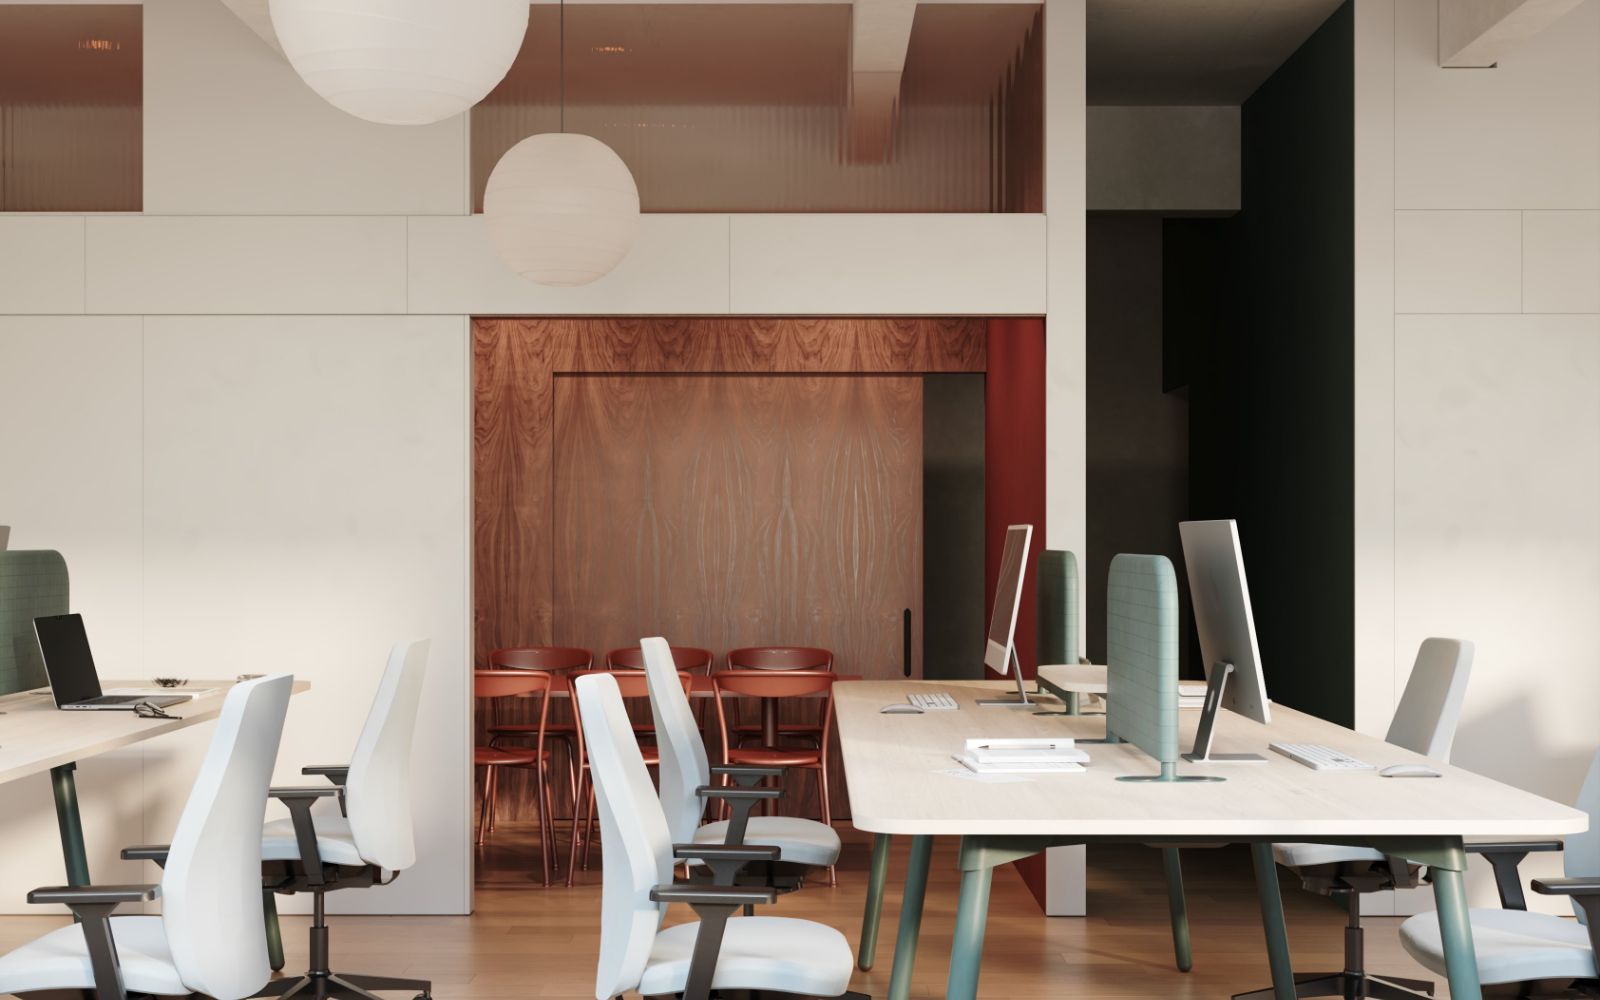
The floor, fully furnished
Real products, real dimensions. Not a render.
What they do
Drag, look, zoom
In the browser. No app, no appointment.
What changes
Customised to the tenant
Headcount, offices, meeting rooms, kitchen — replanned and re-priced.
What you send
One link or QR code
Opens on any phone, anywhere.
Customised to what the tenant actually needs.
They tell us the brief. We replan the floor around it — on screen, not on site.
Designed and delivered inside the budget.
A full bill of quantities, agreed before work starts. The price they saw is the price delivered.
Five things this changes for an asset.
That is the difference on the floor. This is what it changes on the balance sheet.
Shorter voids
The unit is marketed as a finished, furnished office before a cent is spent building it.
Cost certainty
A fixed, itemised price agreed before commitment. Capex you can budget, approve and report.
Better terms
Ready-to-move-in space competes for tenants that grey space cannot reach, and holds its rent.
One contract
One partner and one point of accountability — per unit, or across the portfolio.
Repeatable across the portfolio
The same process, applied unit by unit, at consistent quality and predictable cost.
How we start, together, at the earliest stage
Everything, under one contract.
Per unit or across the portfolio.
360° digital showroom of the actual unit — real products, real finishes
Space planning and interior design
Full specification and itemised pricing before commitment
Procurement and tendering to sub-contractors
Project management through to completion
Furniture supply and installation
The showroom handed to you as a letting and marketing asset
We act as your project management team.
The route above wins the tenant. This is what we carry once they say yes.
-
01
Negotiation support
You and the tenant agree who pays for what — the numbers are already itemised to split.
-
02
Works programme
Long-lead orders, site sequence, trade durations and the handover date the lease can be held to.
-
03
Tender
We issue the BOQ and drawings, level the returns, and report the comparison to you.
-
04
Contractor
We shortlist and recommend — or run the works with the one you already use.
-
05
One contract, fixed scope
Scope, price and programme fixed against the specification the tenant walked.
-
06
Delivery and handover
Site management, quality checks, snags closed, and the as-built documentation handed over.
Send us one vacant unit.
One floor, one suite, one space you are struggling to let. We come back with what it becomes, specified and priced — judge the idea on a real unit rather than a pitch.
- —A specified interior per floor or suite type, in 360°
- —A full BOQ and cost plan
- —One team for supply, fit-out and installation