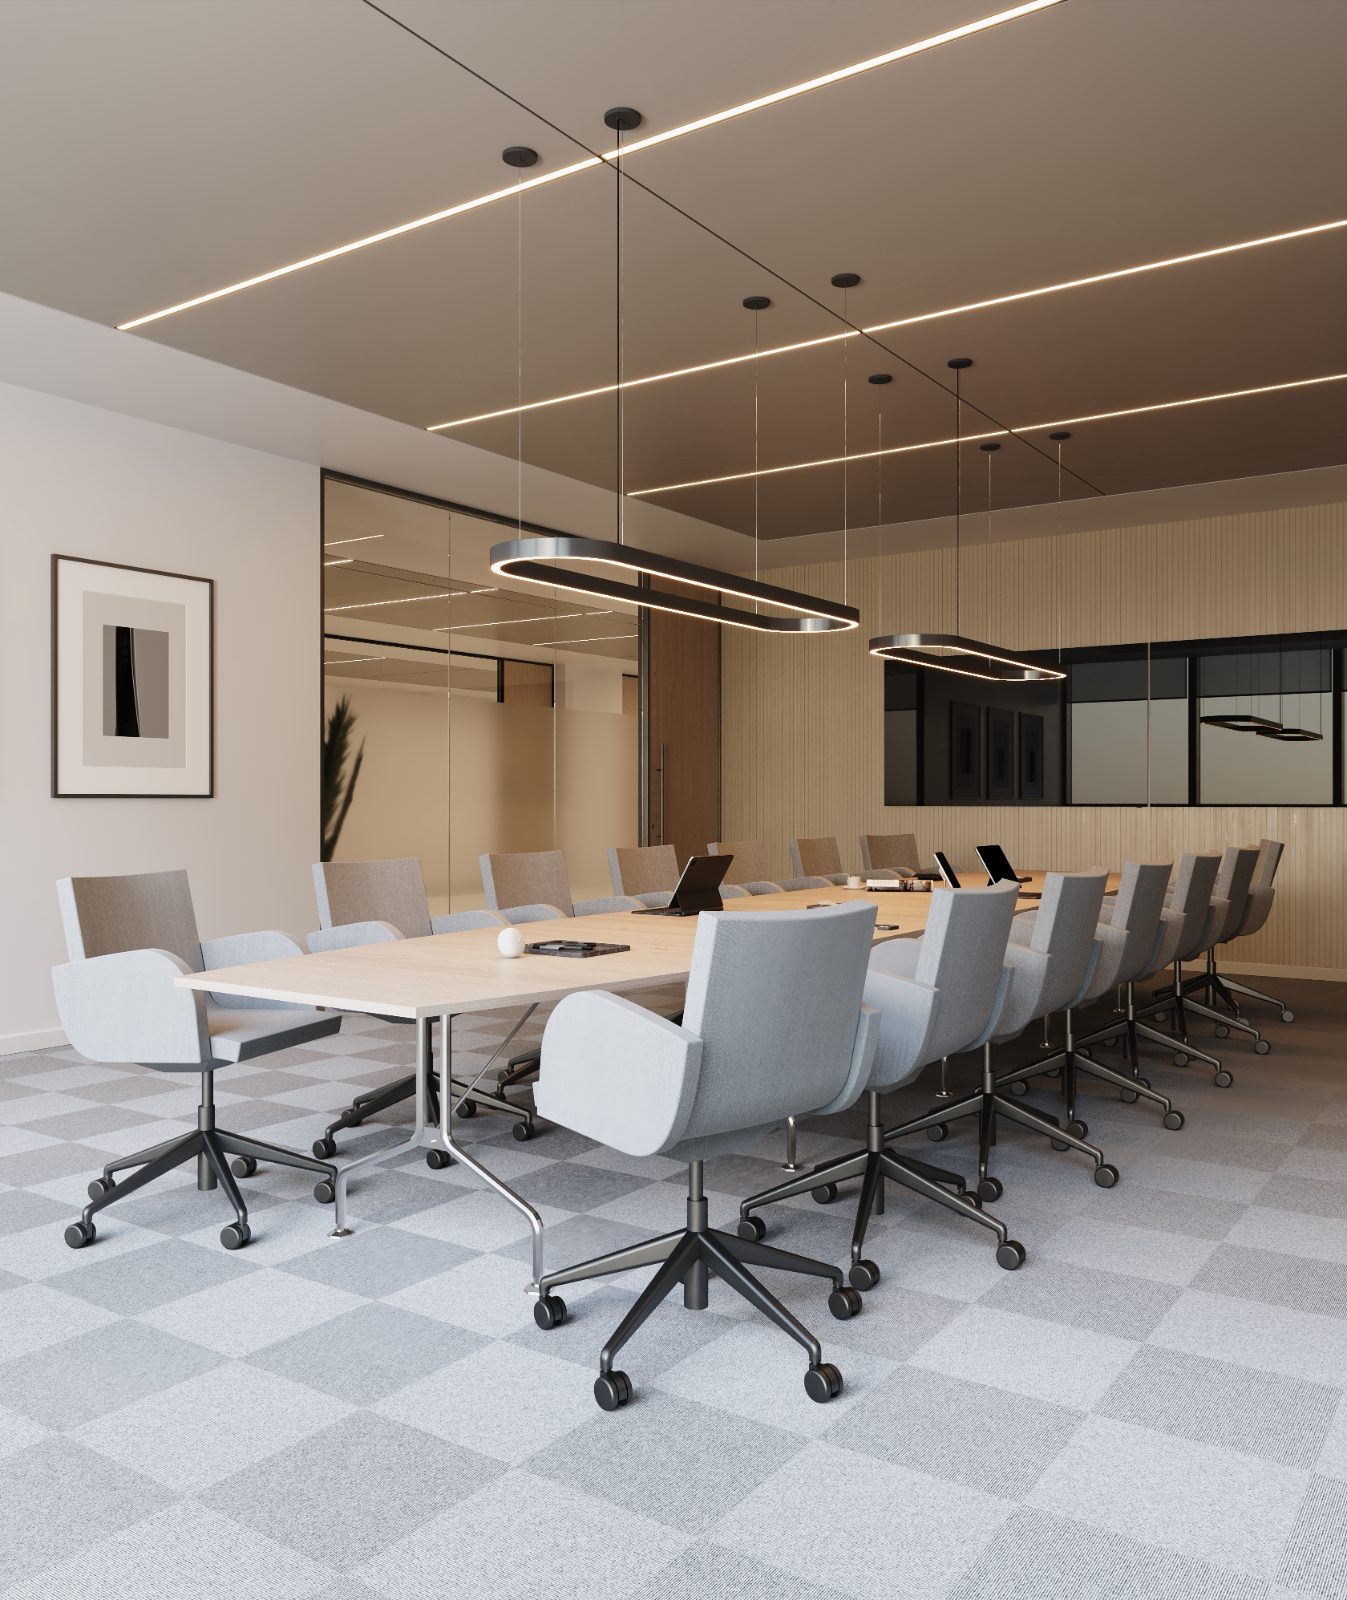
Move into an office
you already walked through.
Tell us the headcount and how you work. We plan the floor, price the fit-out, and hand it over on a date you can plan a move around.
Design, furniture, fit-out and installation — fixed price, fixed date.
We plan the floor around how you actually work.
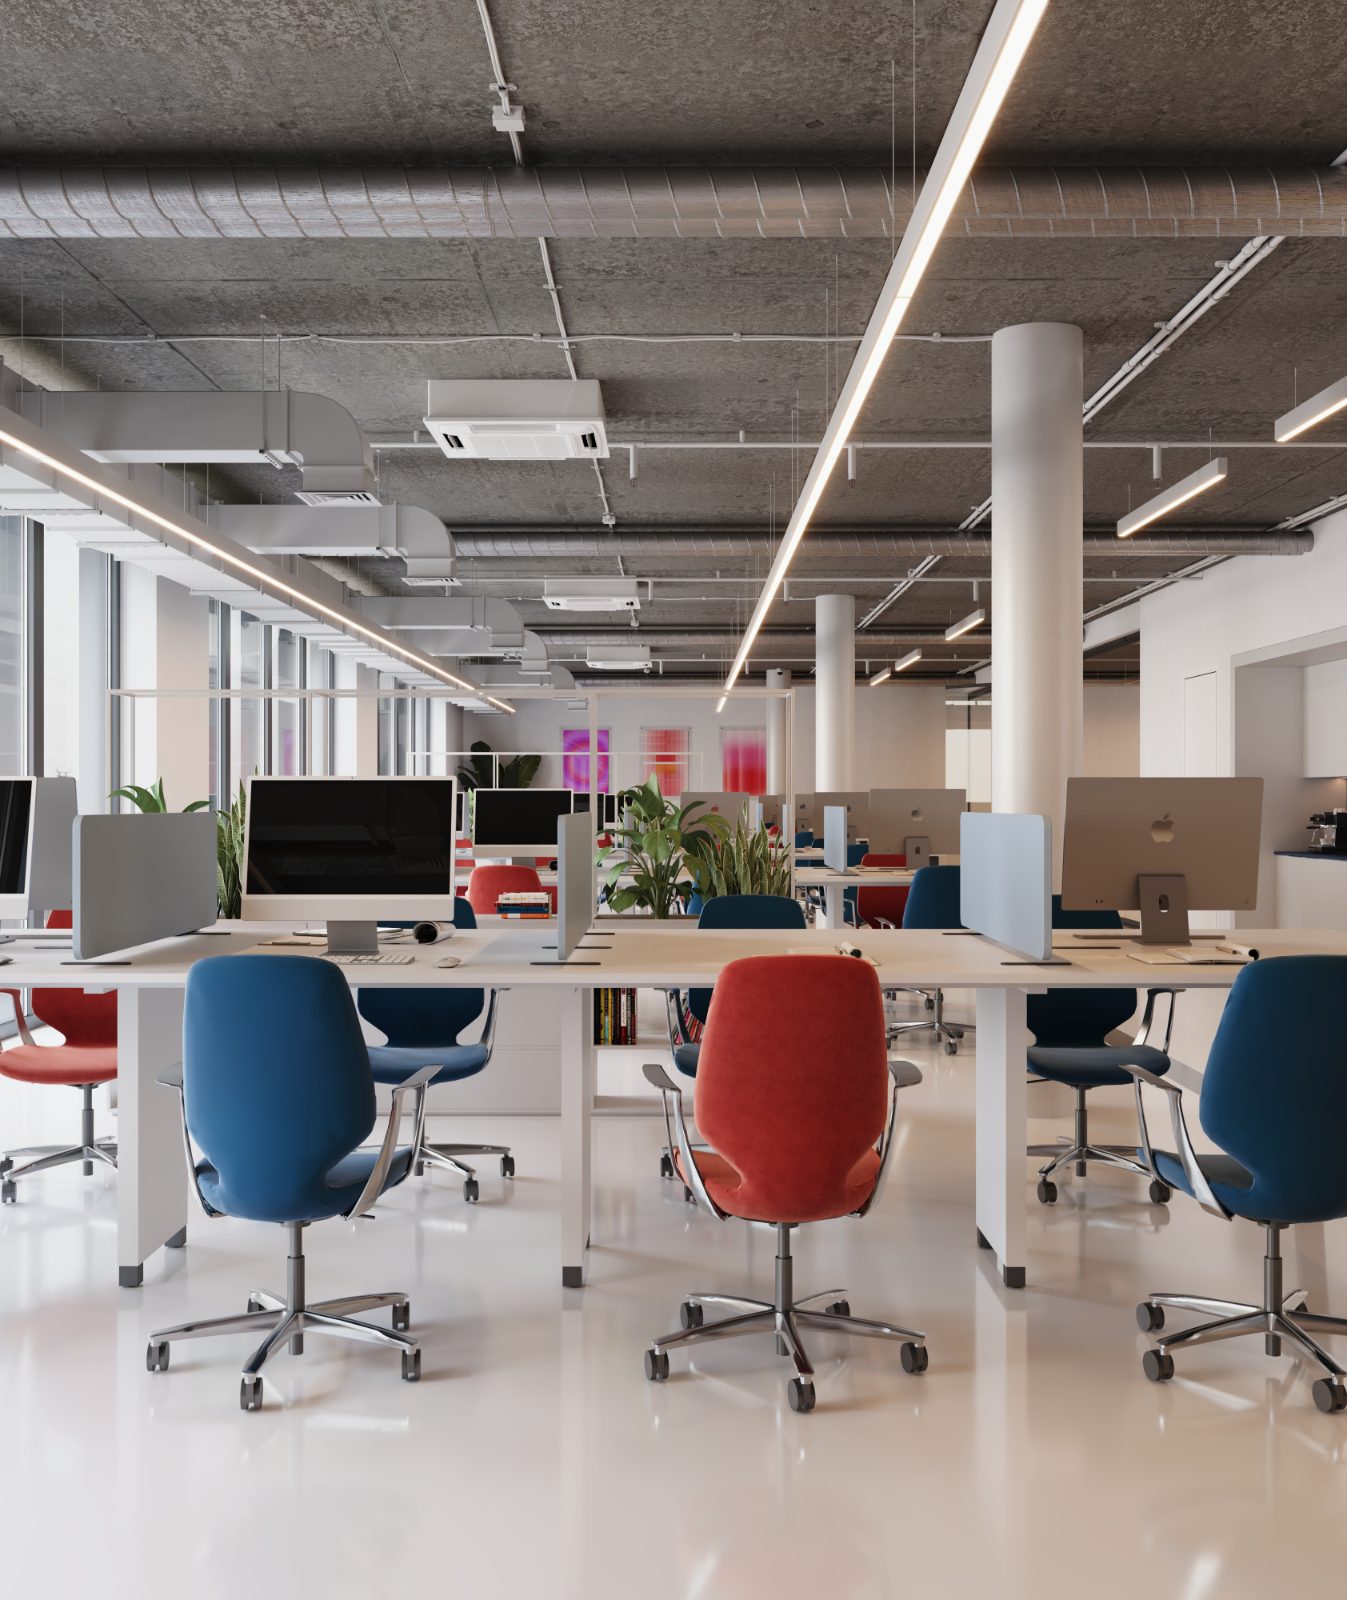
Headcount and desks
How many people, how often they are in, and how much desking that really needs.
Private offices
Rooms for the people who need a door, sized and placed against the plan.
Meeting and calls
Meeting rooms, call booths and the acoustics to make them usable.
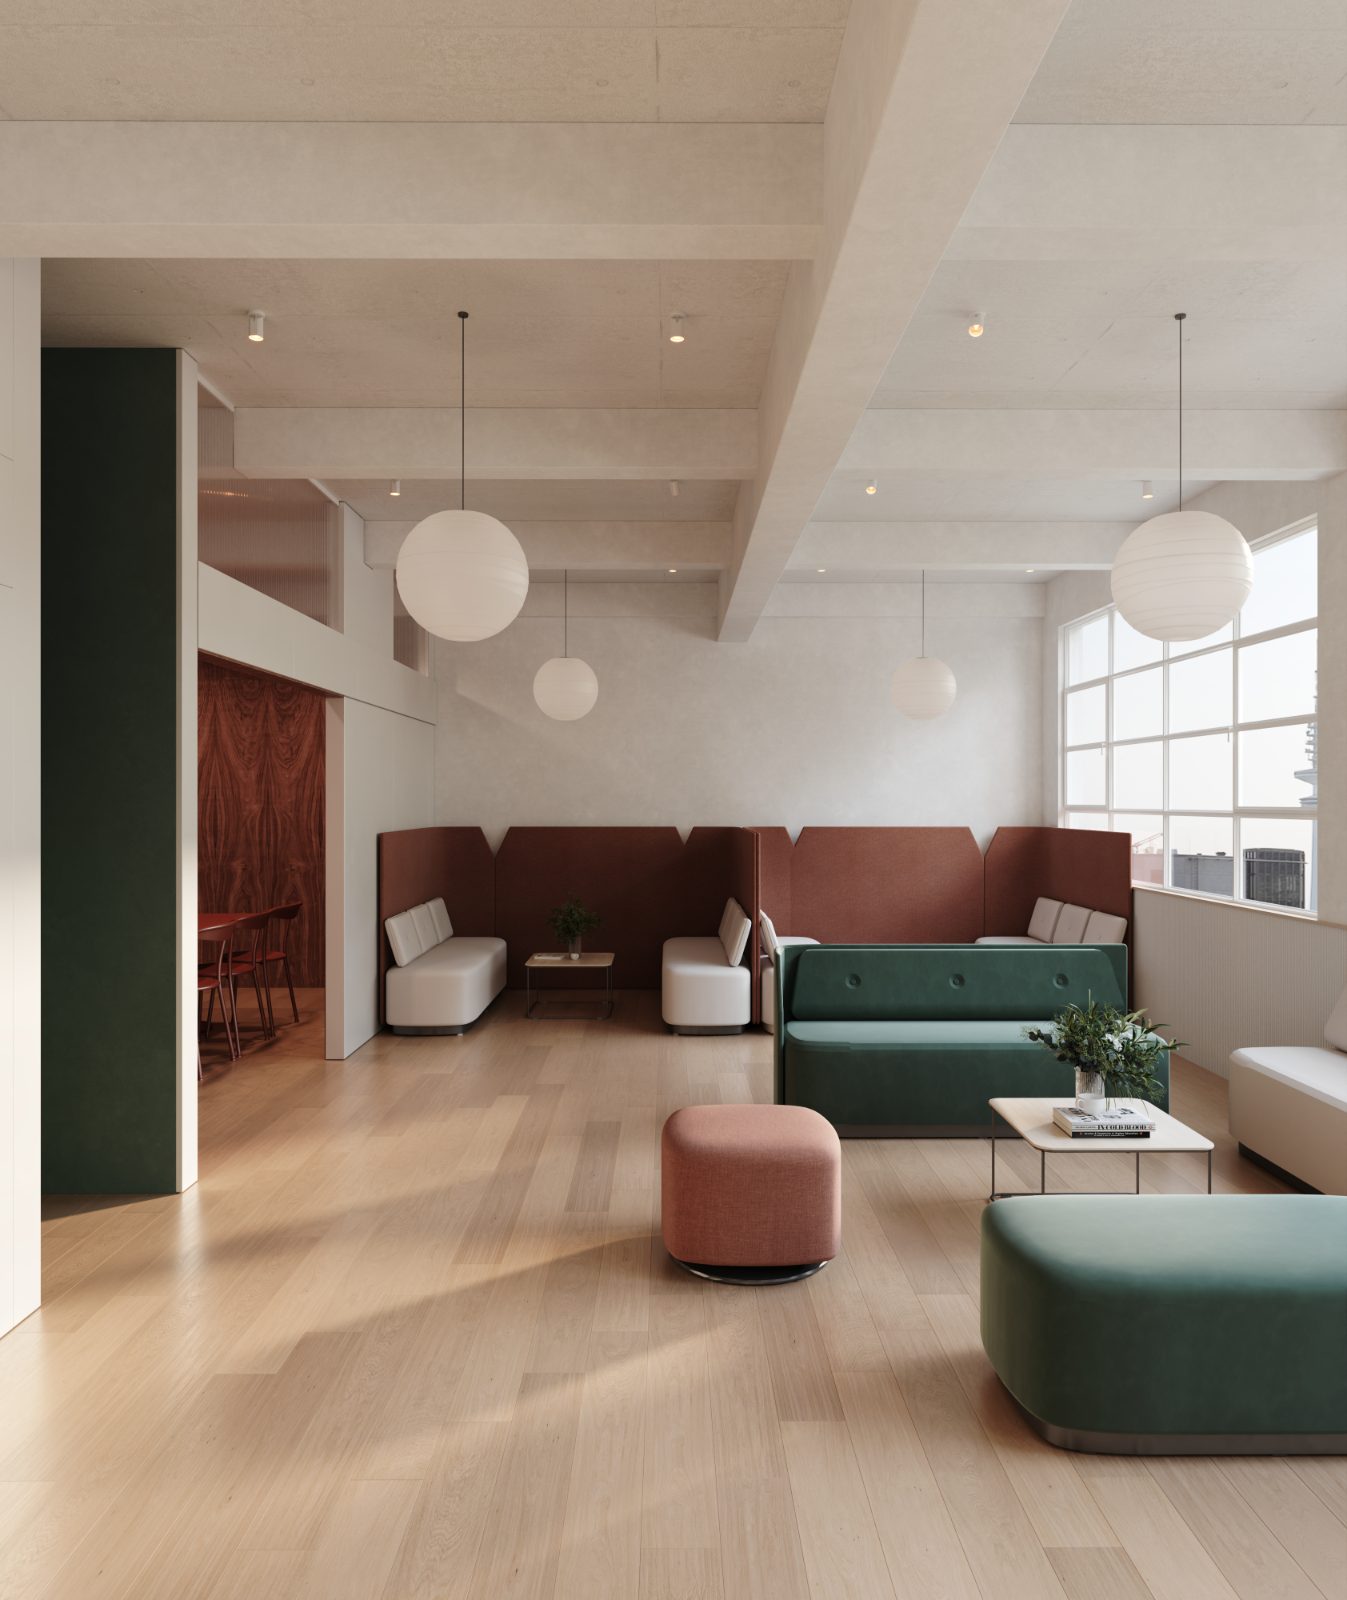
Kitchen and social
The kitchen, the seating and the space people actually gather in.
Walk the fitted floor, then take the lease.
Your team sees the space in 360° before the lease is signed — the layout, the furniture, the finishes. Show it to the board with a price attached.
Open an office showroom→From viewing to move-in.
Brief
Headcount, how you work, the space you are taking and your move-in date.
Layout and design
Our interior architects plan the floor against the real plan, then specify furniture, joinery and finishes.
360° walkthrough
You and your team walk the proposed office before anything is ordered, and tell us what to change.
BOQ and price
A full bill of quantities — partitions, MEP, joinery, finishes, furniture and installation, itemised.
Works and programme
We tender and hold the programme to your move-in date, with the works run by us or one of our partners.
Handover
Installed, snagged and handed over ready to work in.
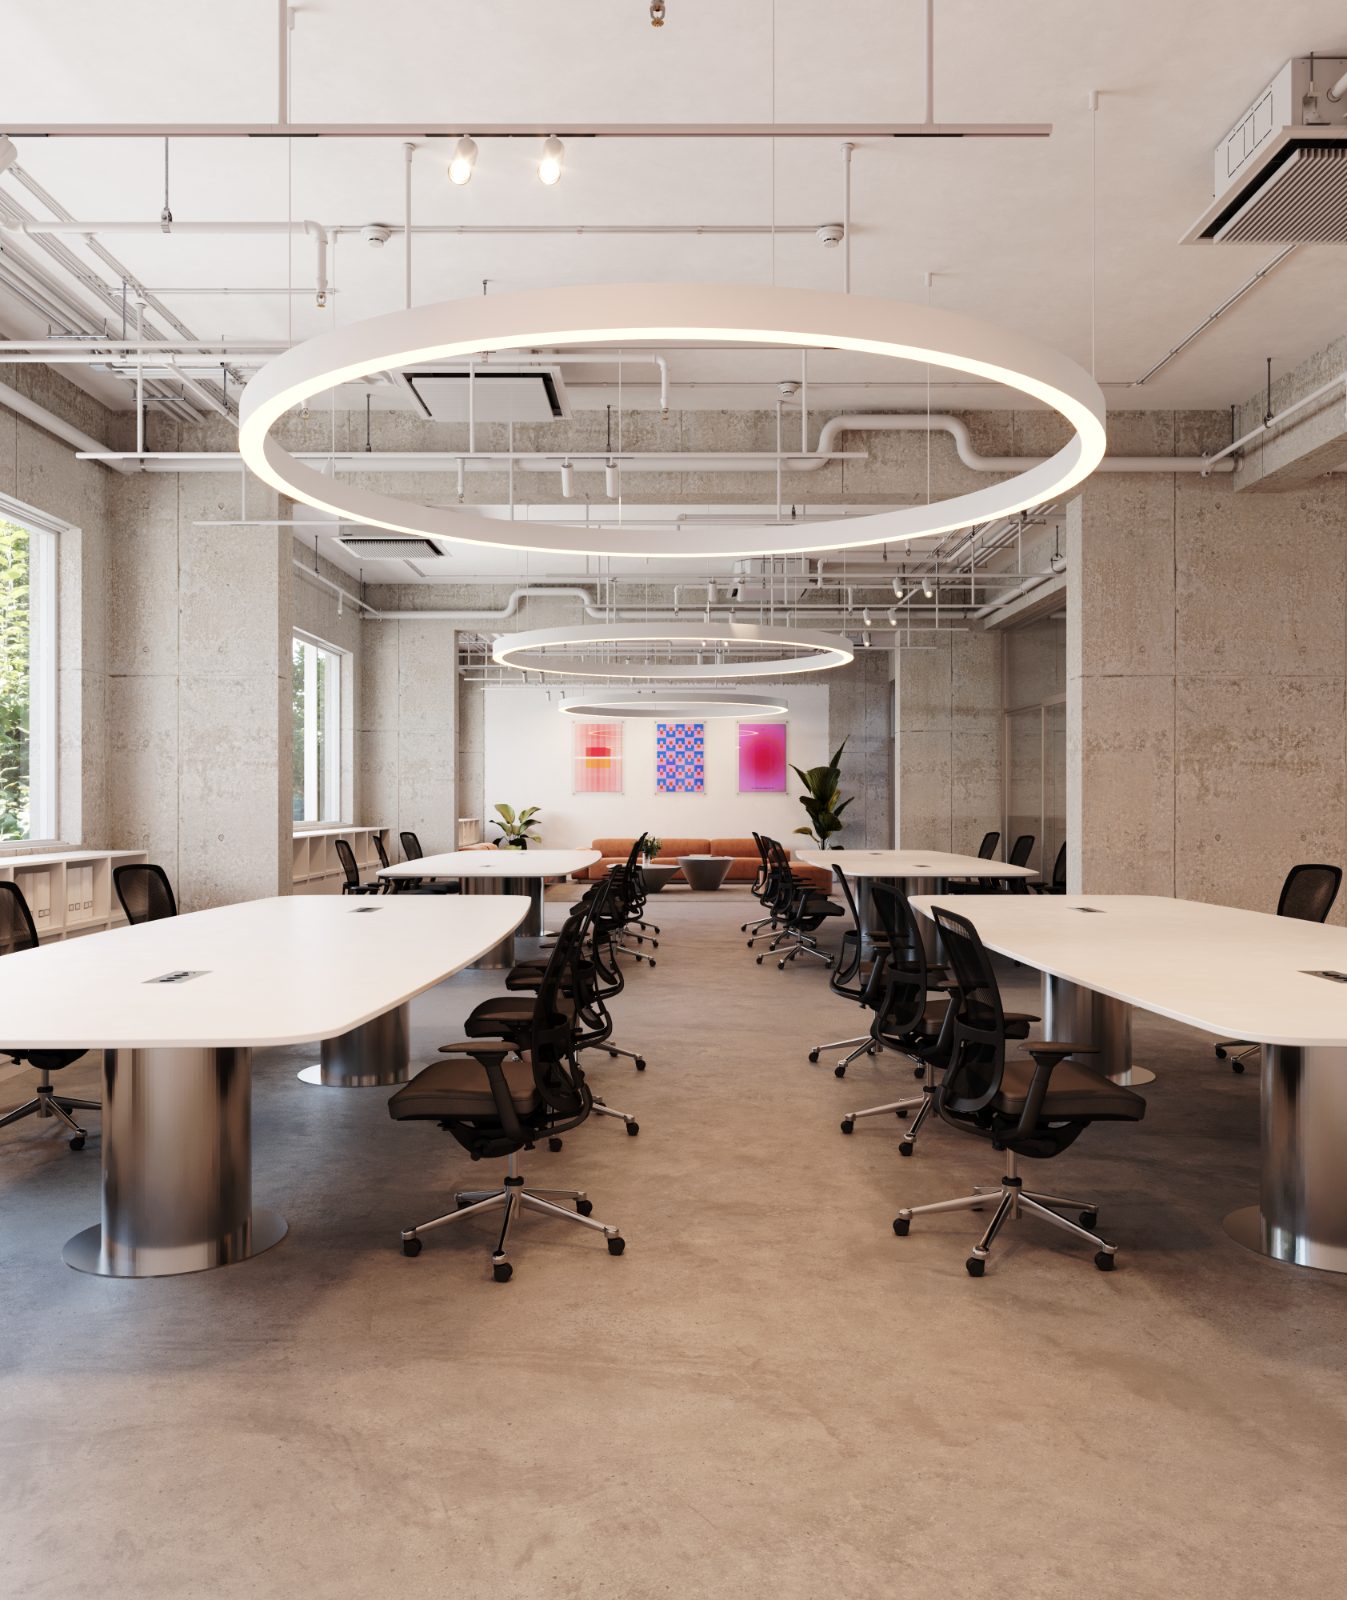
Walk one before you decide.
Every showroom is a complete specification in 360°. New ones are added regularly.
Discuss your office.
Send the floor plan or the address, your headcount and your move-in date. We come back with a layout and a price.
- —A planned layout for your headcount, in 360°
- —A full BOQ and a fixed price
- —Fit-out and handover by us or our partners