
Type
Placeholder
Location
Placeholder
Size
Placeholder
Duration
Placeholder
Placeholder. What the client came with — the space, the people who would use it, the budget, and the date it had to be ready.
Placeholder. What made it difficult, and the decision that unlocked it.
From floor plan to handover.
The plan came in
Placeholder. What we received, and what we established before drawing anything.
We designed to it
Placeholder. The layout, the materials, and the decisions that shaped the space.
It became a showroom
Placeholder. What the client walked through, and what they changed after seeing it.
We priced it
Placeholder. The bill of quantities, and how the budget was met.
We built it
Placeholder. Who did the works, how long it took, and what happened on site.
Handover
Placeholder. What was delivered, when, and against which specification.
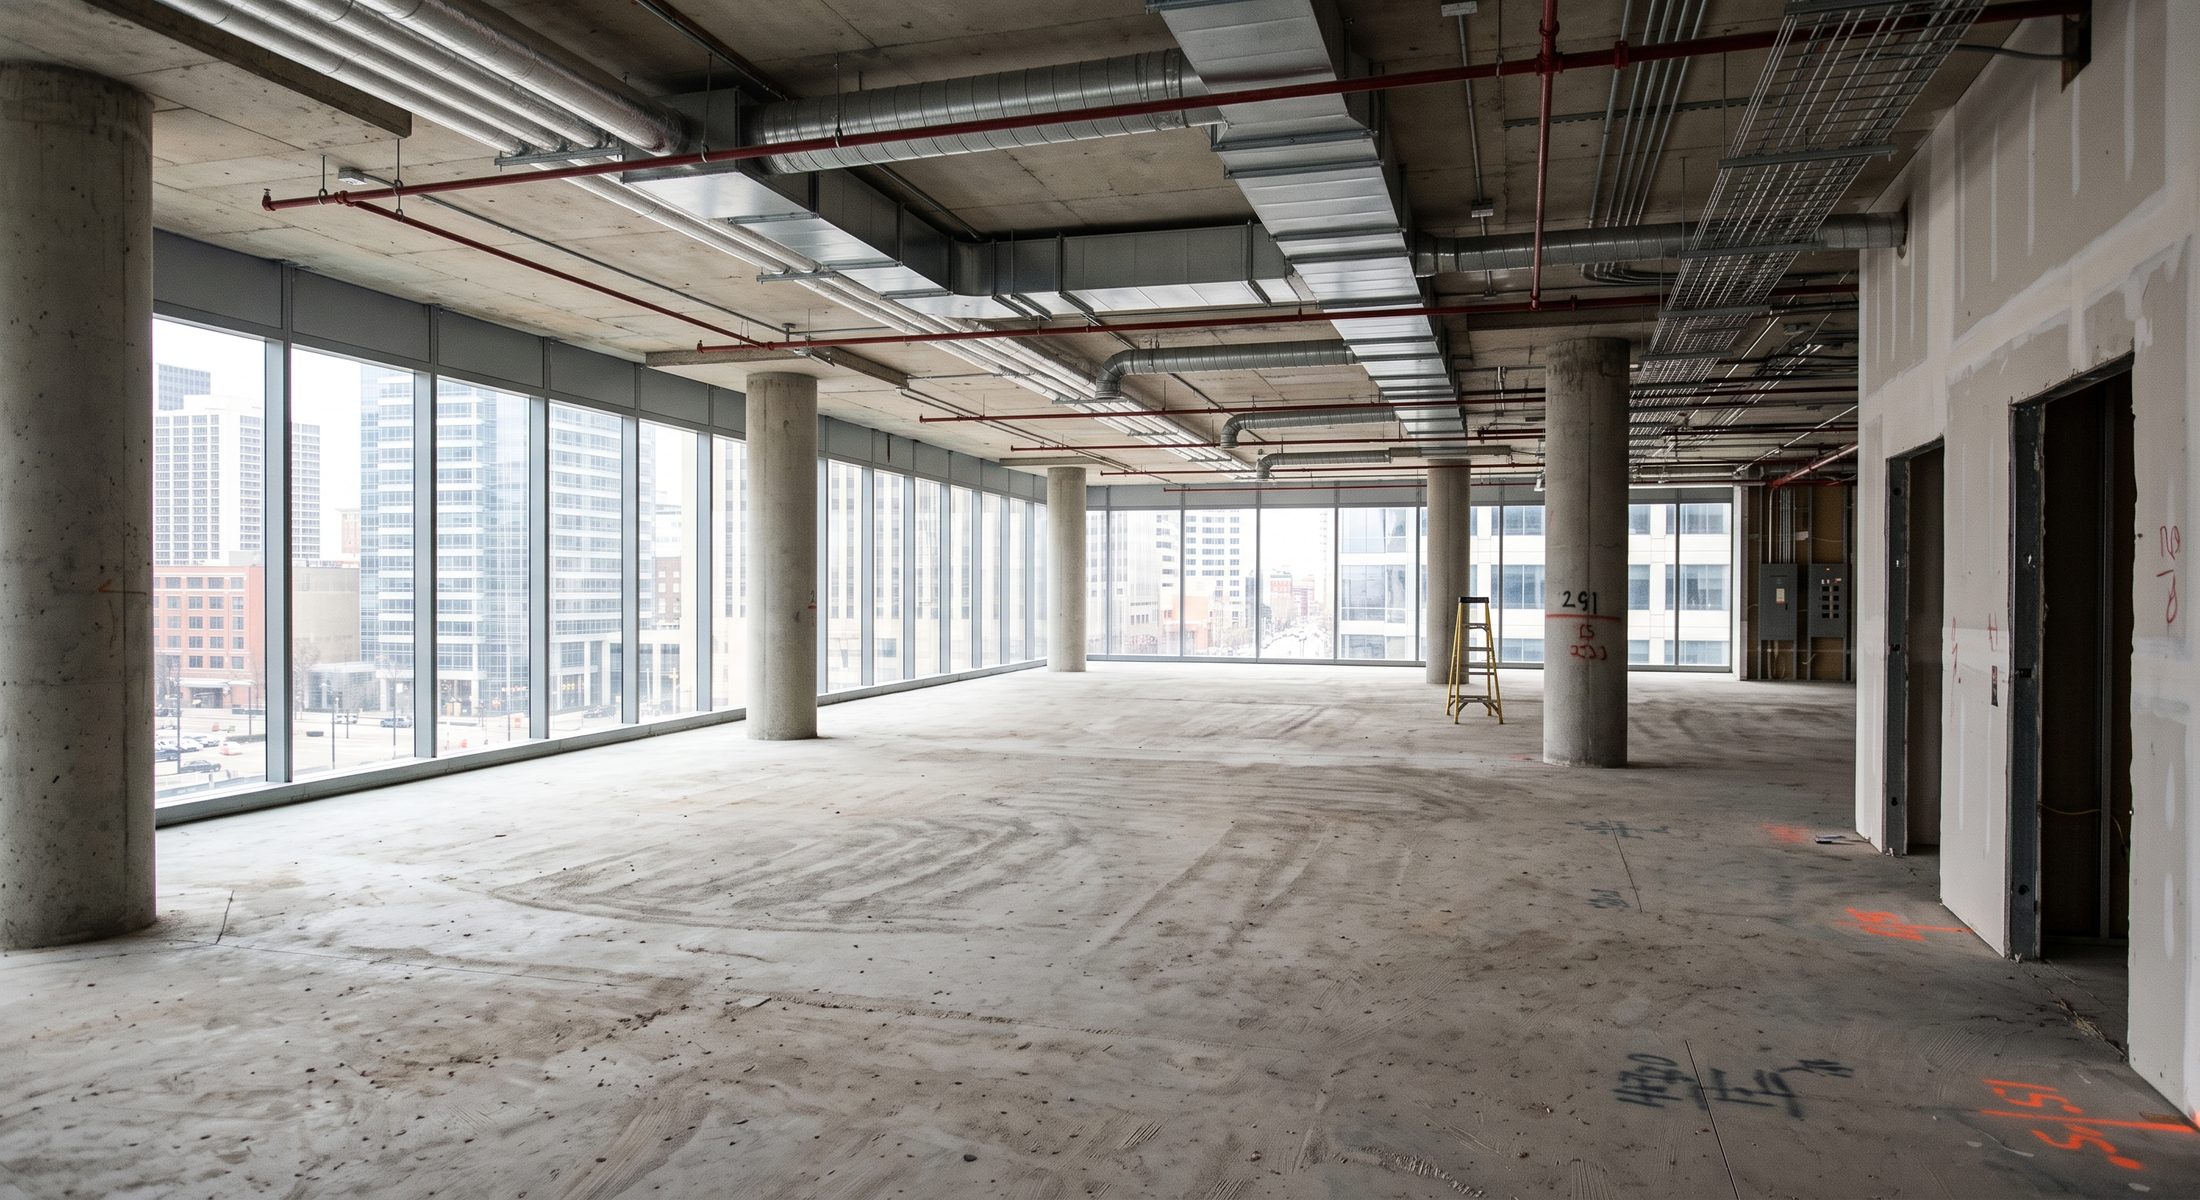 Before
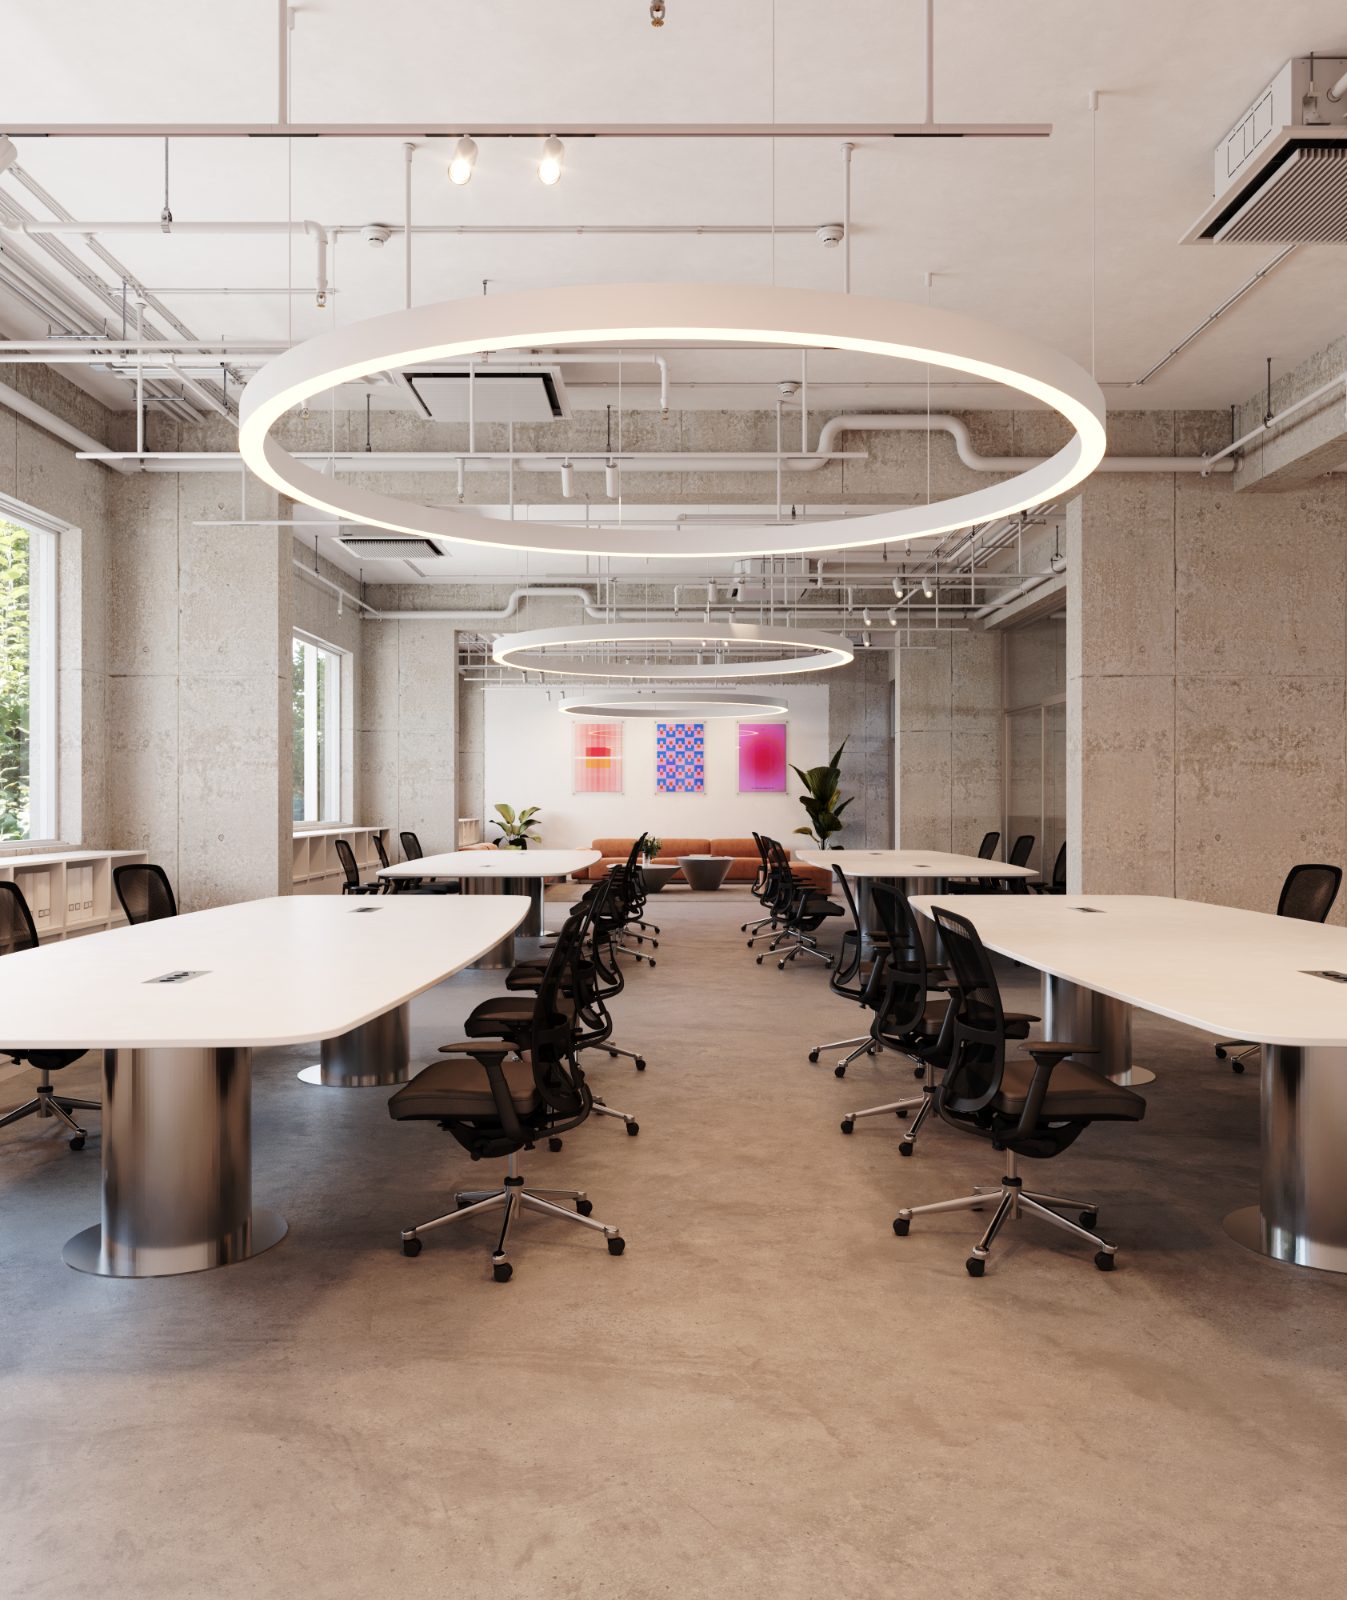 After
After
The showroom the client approved from.
Every decision on this project was signed off inside a 360° space, months before anything was installed. This is that space.
Open the showroom→In the client's words